
Preview of Select Fall 2026 + Spring 2027 Courses

SPRING 2027 ADVANCED RESEARCH STUDIOS
___________
ARCH 4020 / ALAR 8020
Plastic Tectonics
EHSAN BAHARLOU
Plastic Tectonics examines polymer as an architectural material, not as hidden sheathing or a downstream finish, but as a deliberate tectonic choice subject to circular logic at every stage of its life. The studio explores how synthetic (including recycled) and bio-based polymers, deposited through robotic additive manufacturing, can serve as the visible architectural substance of a building, at the scale of the exterior envelope (façade panels, screens) or the interior (partitions, surfaces).
The building sector consumes plastic in insulation, membranes, and finishes, most of it hidden, most of it on a linear path from synthesis to landfill. Only packaging produces more plastic waste. Recycling alone cannot close the loop. Architecture has to shift from synthetic to recycled polymers, then to bio-based and natural ones.
Plastic Tectonics goes further: if the polymer is going to arrive in the building regardless, the studio asks what would happen if the building held it as a long-cycle store, polymer shaped to the designer's intent, visible as architecture rather than buried as waste. The studio works with plastic as noun and as adjective at once: the polymer as material, and the light, continuous, and malleable space that polymer can form. The studio operates under the framework Plastic Techne and organizes its work across three phases.
Working individually or in pairs, students will design and fabricate architectural elements that could filter daylight, block heat radiation, or serve as an acoustic system. The studio offers a materials budget that covers the full-scale elements, participation in the NYCxDESIGN Awards and the Tom Tom Festival, and a potential visit to Formative 3D.
Studio workflow and outputs:
- Being (Weeks 01–05): run a material test, then 3D print desktop prototypes to check the design, its performance, and its joints and connections.
- Becoming (Weeks 06–08): develop the design and print a 2 × 2-foot panel on the KUKA KR10.
- Beyond (Weeks 09–15): print the full-scale element on the KR10 or the KUKA KR120, or fabricate it through a material-led process.
- Final Review (examination period): present the full-scale element and the work it does for the building or for the room it joins.
Studio Travel:
Falls Church, Virginia (a potential day visit to Formative 3D)
Tuesday, February 23, date tentative (subject to confirmation with Formative 3D)
Studio Sponsors:
Jefferson Trust Grant
Course Costs:
No required out-of-pocket cost for studio travel to Falls Church; Round-trip transportation is covered by the department; lunch (about $15–20 per student) is optional. The Jefferson Trust grant covers studio material costs (more than $1000) including: the polymer for robotically printing the full-scale elements. Student out-of-pocket, about $250–300 per student (within the University's standard for courses): desktop 3D-printing filament for the material tests and prototypes (about $75–100), model-making supplies (about $50–75), and plotting and printing of drawings and the final poster (about $100–125).
___________
ARCH 4020 / ALAR 8020
An Intersection: A Place for Writers and Painters to Live and Work
WG CLARK
This studio will study issues of community and privacy + opposition and connection.
It will do so through the design of an art residency at the original Monroe Park campus of Virginia Commonwealth University, one of the highest ranked art schools in the U.S. The residency will include eight each mid-career painters and writers applying for six-month stays based on project proposals. It will offer a place affording the solitude needed for intense work as well as the interaction with others necessary for stimulation of ideas. This will be both a place of privacy and a community, one in which the opposition and connection of the two art forms may be generative.
The program includes private studios and living spaces for 12 - 16 people, and shared community spaces, including living room, library, dining room, kitchen, workshops and a reflective garden. Finally, there is need for a public exhibition space for painting shows, public readings, lectures, and discussion, intended to provide a connection and intersection with the city. The possible sites recognize and reinforce the ‘alley’ organization and tradition of the school, while providing varying sizes, shapes and contexts contributive to different design intentions.
The smallness of the project anticipates a thorough resolution and development of its parts and construction; it invites the consideration of a room’s use and character and inspiration. This studio will encourage physical modeling, an emphasis on comparative design, and keeping a notebook of words and images underscoring a joining of the written and visual on which the program is based.
Studio Travel:
Richmond, VA
Travel date to be determined.
Course Costs:
Anticipated student out-of-pocket expenses for the studio fall is ~ $50 (materials, supplies, printing).
___________
ARCH 4020 / ALAR 8020
Moving Landscapes: Rethinking Mobility in the Technical Lands of Northern Virginia
ALI FARD
Car-centric suburban sprawl still dominates development at the edges of most American cities. This development pattern affects not just commutes to work but also the shortest local trips, from running errands and shopping to school drop-offs. The connective networks that accommodate this traffic further separate moments of urbanity, which are becoming increasingly specialized and isolated. Furthermore, current mobility corridors, dominated by highways, cater to regional movement patterns but create local disconnection, disjuncture, and splintering in their wake.
Yet, in most of these sprawling geographies, we can identify another breed of linear infrastructures with significant potential to serve as secondary mobility corridors. These are recreational trails, linear parks, utility transmission corridors, and other infrastructural spines that, if rethought, could ease demand on regional networks while fostering more accessible, walkable, and connected urban environments.
By examining the Washington and Old Dominion (W&OD) Trail—a critical infrastructural corridor in Northern Virginia and the unofficial spine of the largest concentration of data centers in the world—this studio asks: how can design reassess the potential of secondary mobility corridors at the edge of major urban areas as alternatives to car-centric urban sprawl? Through grounded research and design experimentation, the studio aims to recenter the currently backgrounded linear park and to explore its potential as a regional mobility corridor.
Supported by a grant from the SOM Foundation, the studio will emphasize interdisciplinary collaboration (architecture, landscape architecture, and urban design) and multimedia production as critical approaches to capturing the dynamism and temporality of mobility landscapes at multiple scales. Building on MIST_lab's resources and long-standing engagement with the region, students will develop speculative design schemes that catalyze new urban forms and alternative spatial strategies to car-centric development prevalent in the region. Collectively, the research and design propositions in the studio rethink the future of mobility at the edge of major metropolitan areas.
Studio Travel:
Northern Virginia
Late February, or early March, tentative dates (subject to change)
Studio Sponsors:
SOM Foundation Research Prize
Course Costs:
Transportation, accommodation, and some meals are covered during the trip. Students will be responsible for additional meals and other personal expenses not part of the itinerary. Material, supplies, and some printing will also be covered. Out-of-pocket expenses related to studio work will be very minimal.
Urban Design Certificate:
This studio will fulfill the studio requirement for the urban design certificate (UDC)
___________
ARCH 4020 / ALAR 8020
Adaptive Shelter Healing Landscape
EARL MARK
The Adaptive Shelter Healing Landscape studio investigates how design responds to forced displacement by fostering reciprocal healing between people and nature. Focused on coastal Maine, students investigate adaptive shelter for a forcibly displaced people alongside the evolving habitats of plants and animals. Through integrated design proposals, we explore how adaptive human resettlement and ecological restoration can support one another and contribute to healthier, more resilient coastal landscapes.
Funded travel to Acadia National Park (ANP) on the Down East coast of Maine provides the setting for examining human and ecological displacement. On Moose Island at the seaward end of Schoodic Peninsula, students explore relationships between a displaced people and other species. This area is a part of ANP, located six nautical miles across Frenchman Bay from the park headquarters on Mount Desert Island (MDI).
Each student develops a low impact lightweight tension member fabric shelter and settlement strategy that responds to the daily movements of a forcibly displaced human community and a displaced species. The human community may be newly arrived in Maine or already living there, including an Indigenous community displaced from the environs of Moose Island. Following humanitarian design principles, students prioritize human dignity, agency, and participation in shaping adaptive shelter while investigating the habitat needs of at least one other species, including migratory or displaced species.
The studio draws on two complementary approaches. The College of the Atlantic’s common curriculum in Human Ecology examines relationships among people, culture, and the natural environment. Transspecies Design, a term coined by University of Oregon (UO) College of Design Dean Adrian Parr Zaretsky, emphasizes the needs and rights of nonhuman species independently of their value to people. Together, these approaches inform design that addresses forced human resettlement, species habitats, and ecological health. Students may tailor their design proposals to their disciplinary backgrounds and interests, choosing to emphasize human shelter, nonhuman habitat, or both, with a personal interpretation of the general design program appropriate to a final semester design project.
Following principles promoted by the Global Shelter Cluster (sheltercluster.org), the studio emphasizes local building practices and community participation in construction. Fieldwork in Maine includes workshops in traditional wood boatbuilding, sailmaking, and a locally-based tension membrane systems fabricator subsidiary of a Norwegian Company with international experience in extreme environments. Students will meet with a regional landscape architect who master planned the Moose Island site and a field biologist who conducts research there. A customized, free smartphone GIS and GPS application, being piloted under a separate grant for use with displaced communities, supports documentation of site conditions, trails, and movement through the landscape, complemented by sketchbook journals.
This course builds upon more than a dozen traveling studios Earl Mark has taught in Maine. Its emphasis on reciprocal healing between forcibly displaced people and evolving landscapes emerged more recently through visiting studios focused on Oregon’s coastal state parks and two more recent UVA studios on the Maine coast. A USAID funded curriculum initiative, co-hosted at UVA with the International Organization for Migration (IOM) of the United Nations in 2024, and other organizations, inform refinements to the studio’s learning objectives.
Questions: Contact Earl Mark at ejmark@virginia.edu
Instructor: Earl Mark, more at https://faculty.virginia.edu/mark
Studio website: https://web.arch.virginia.edu/adaptiveshelterhealinglandscape
Image Caption: Reinforced Natural Seawall: View across Frenchman Bay from Moose Island to MDI, Field Trip Photo, E. Mark, March 2014.
Studio Travel:
Acadia National Park (ANP), Maine
The field trip to Maine will take place over five to six days, scheduled just before or after spring break, to be determined. The itinerary will include a weekend to minimize disruption to other classes.
Studio Sponsors:
Private Foundation Grant
Course Costs:
Grant funding will cover the principal costs of the field trip, including ground and air transportation, lodging, and approximately three to four prepared dinners. Students should budget approximately $125 to $175 per person for the trip, primarily for groceries for shared or individual breakfasts and lunches and a few additional meals out at the beginning or end of the visit. Actual costs will depend on individual preferences and arrangements. Checked baggage fees, if applicable, are not covered. The studio will partially cover material costs, including kits for tensile fabric structures. Students should anticipate printing and some model making expenses consistent with the usual expectations for an advanced design studio (about $250–300 per student), particularly for the midterm and final reviews. No unusual or substantial additional material expenses are anticipated.
___________
ARCH 4020 / ALAR 8020
Designing Resilience Global: One Site, Many Worlds
ABINGO WU
How can architecture and urban design respond to climate change and rapid urbanization while creating more resilient, regenerative, and inclusive forms of urban life?
This studio participates in the 2027 Designing Resilience Global (DRG) International Design Competition, an ongoing initiative connecting more than a dozen universities across Asia, Europe, Australia, and the Americas. Each participating school works simultaneously on the same site and design challenge, transforming the semester into a global design laboratory in which different cultural and disciplinary perspectives generate alternative futures for a shared territory.
The semester begins with collaborative research into the competition site. Students will move between large-scale territorial mapping and human-scale investigation, combining spatial and environmental analysis with field-based and ethnographic methods to identify critical conditions and formulate their own design positions.
Research will then develop into an urban-scale proposal, addressing relationships among ecology, infrastructure, density, public space, and everyday life. In the final phase, students will translate these larger strategies into architectural-scale interventions, exploring how buildings, landscapes, and public spaces can become prototypes for broader urban transformation. Across these phases, students will experiment with emerging tools—including mapping, simulation, augmented reality, and immersive visualization—to analyze conditions, test scenarios, and experience design propositions across scales.
The studio culminates in a submission to the international DRG competition. A selected winning proposal will have the opportunity to travel to the host city in early summer (approximately late June) to present the project to an international jury and participate in a multi-day program of workshops, exhibitions, site and city tours, symposiums, and exchanges with students and faculty from participating universities worldwide. Previous DRG programs similarly combined international project presentations with a symposium and intensive workshops.
Studio Travel:
To be determined.
If the studio includes travel, it would be in late June as an opportunity to present the studio project to an international jury and participate in the 2027 Designing Resilience Global (DRG) International Design Competition programming.
If a participating student does travel, a passport is required
Course Costs:
Overall student out-of-pocket expenses for the studio fall within the University standards for courses, an anticipated amount of ~ $250-300 (model-making materials, supplies, printing).
Urban Design Certificate:
This studio will fulfill the studio requirement for the urban design certificate (UDC)
SELECT SPRING 2027 ELECTIVE COURSES
___________
ARCH 5384 / DRAM 4597
The Art of the Moving Creature
MELISSA GOLDMAN (ARCHITECTURE) and ANNIE TEMMINK (DRAMA)
Tues
9:30am – 12pm
3 credits
Combining the tools, skills, and passions of Arts Grounds, this course brings students together to design, build, and perform large scale moving creatures culminating in a joyful public parade. Students will gain hands-on experience with materials, craft, and prototyping of structures, skins, and joints, and be mentored by professional designers, artists, and Hollywood creature makers from The Stan Winston School of Character Arts. Along with DRAM 1220 which focuses on smaller creature builds, the classes will work off each other towards a theme and perform together for the Stan Winston and Steven Warner Festival of the Moving Creature at the end of the semester.
This is a collaborative course where students learn to work and manage creative teams, and dive into the storytelling, movement, and audience interaction to bring our collective visions to life. Students will contribute to every part of the process, step into new roles within a team, and build confidence with novel design methods and fabrication techniques. By building bridges between our disciplines, our audiences, our community, and our spaces, we will strengthen each other’s work and celebrate together.
Course Sponsors and Costs:
This course is sponsored by a UVA Arts Council ($10K), Drama Departmental Funding ($3K for materials). Instructors aim to cover all material expenses and the subscription to the Stan Winston School of Character Arts is donated to the class and all enrolled students.
Check out @uvacreatures on Instagram for past class and Festival images, and if you have any questions, contact School of Architecture instructor, Melissa Goldman (meg3kx@virginia.edu).
___________
ARCH 5500
Experimental Drawing
ILA BERMAN and SANDA ILIESCU
Thurs
6pm – 8:30pm
3 credits
In the architectural design process, there are procedures and rules, and codes and drawing techniques, that determine how the drawings architects create translate into built architecture. Drawing is our primary medium. It is a form of proto- or para-architecture that precedes or exists alongside the making of buildings. It is within the drawing process that architectural speculation, creativity, and innovation reside.
In this course, we will explore and experiment with the many tools, techniques, procedures, and choreographies of drawing, looking to a rich archive of creative works, from the Manhattan Transcripts of Bernard Tschumi and the Micromegas and Chamberworks of Daniel Libeskind to more recent computationally generated drawings of a younger generation of designers, while also mining drawing and diagramming techniques from practitioners in other disciplines such as Sol LeWitt and his Incomplete Open Cubes series from the early 1970s.
We will invent mechanisms for transcribing perceptions and experiences, and transcoding objects and information into ways of drawing, and experimenting with rule-based systems, that, like games, generate an endless variation of outcomes. We will work by hand and digitally, at times seeking to integrate these ways of drawing into unusual and fruitful hybrids, and we will use various software, printing, and plotting methods, while incorporating diverse materials and a wide range of techniques.
Course Costs:
Cost for materials (pens, brushes, ink, and paper) and printing only for 6-8 drawings 2'x2'; cost dependent on whether student does more hand or digital work.
___________
ARCH 5500
Other Traditions. Latin American Architecture
INÉS MARTÍN-ROBLES
Course Days/Times TBD
3 credits
Contemporary Latin American Architecture: Other Traditions aims to recover alternate historic narratives that can give a coherent structure to the multiplicity of heterogeneous simultaneous realities that compose contemporary Latin American architecture. These diversity of realities have been traditionally approached in most of the existing literature in a simplified fashion using two conflicting historiographic strategies dubbed in this text as “Acculturating Historiography,” and the “Boom Effect.”
Avoiding these two problematic approaches, the objective of this seminar is not to construct a metanarrative (Grand Récit) that seeks a unified and coherent account of the entire Latin American architectural landscape, but rather to assemble a constellation of micronarratives—an atlas in the tradition of Aby Warburg—that invites multiple scholarly interpretations.
This course will explore contemporary Latin American architecture through alternate narratives that challenge simplified, external, and Eurocentric perspectives. Students will critically analyze the work of lesser-known architects whose contributions, often overlooked beyond their national contexts, have significantly shaped the region’s architectural landscape and influenced contemporary practice across diverse cultural and historical settings. For this end, we will use four operative concepts: Radical Urbanity, Fragile Informality, Social Participation, and Cultural Cannibalism.
Course Costs:
Model making and printing, $35 per student
___________
ARCH 5500
Manufactured Modernism. Industrial Architecture and Modernist Culture
LUIS PANCORBO
Course Days/Times TBD
3 credits
The adoption of the mechanistic paradigm in science fueled the Technological and Industrial Revolutions, inaugurating the age of the machine and introducing a new category of materiality: the technical object. In the twentieth century, architecture absorbed this paradigm by embracing technique as the guiding principle of design and grounding its processes in rational and scientific premises. This shift marked the emergence of modern architecture and, more broadly, modern culture. The industrial work of Albert Kahn and other modernist architects was central to this transformation, transferring to architecture the project procedures developed by engineers for the production of technical objects.
This seminar explores the early development of industrial architecture and reassesses this profound impact on modern civilization. Focusing on pioneers such as Tony Garnier, Albert Kahn, Peter Behrens, and other seminal figures, the course includes graphic analyses of their work in the search for modernism’s original genetic code. Today, as architecture transitions from the mechanical paradigm to a thermodynamic one—driven by imperatives of sustainability and energy efficiency—these industrial works regain relevance, particularly for their engagement with environmental conditions, even if pursued for reasons distinct from those that shape current concerns. Beyond architecture, the seminar examines how these industrial structures influenced broader cultural fields—including design, art, cinema, and literature.
The seminar will include several short lecture classes by the instructor accompanied by weekly discussion about the required weekly readings.
Course Costs:
The costs associated to the course are restricted to printing the final papers in letter size and producing a final book printed and bound in prefect binding. The total cost of the display copy of the compiled essays is estimated in $110 for all students, and therefore an estimated individual cost of $10.
___________
ARCH 5500 / PLAN 5500
Housing Futures Lab: Healthy Housing
SCHAEFFER SOMERS
Mon/Wed/Fri
8am – 8:50am
3 credits
Housing shapes health. This seminar brings students from architecture, planning, and public health to test that relationship on real designs. The subject is the Open Kit, a system of pre-designed, standardized components that can be prefabricated and assembled into affordable homes. The Housing Futures Lab is developing it with the City of Charlottesville's Department of Neighborhood Development Services, starting in Rose Hill.
Charlottesville's new Development Code allows more housing types and density in former single-family zones. The seminar represents the code to the community, helping neighborhoods understand its impact and opportunities, including ADU-scale housing as a tool to prevent displacement. Students build personas and scenarios from engagement and help shape a policy and financial framework to lower barriers to design, construction, and homeownership.
Planning students focus on the Neighborhood Kit: shared spaces, social infrastructure, and landscape. Architecture students build on the research studio's work to develop construction documentation, review design details with local building code officials, and design an exhibit with planning students. All students learn and apply Health Impact Assessment, literature review, program planning and evaluation, and green building standards to evaluate kit components against community-defined criteria including accessibility, daylighting, and social connection.
They collaborate with MPH students to design community engagement events in Rose Hill through an IRB-approved study to gather lived experiences and feedback on design and policy proposals. Student work informs an open library of affordable house designs. The course ends with a UVA-hosted community event showcasing work by the Housing Futures Lab and the Community Engagement Lab of Associate Professor CL Bohannon.
Course Sponsors and Costs:
This course is supported by a LS3P Foundation Grant which covers materials and plotting expenses; Students can anticipate minimal printing costs.
___________
ARCH 5612
Urban Design History and Theory
ESTHER LORENZ
Tues
5:30pm – 8pm
3 credits
This course introduces urban design as an interdisciplinary creative practice concerned with the physical form, performance, and lived experience of cities. Operating across scales, from individual urban blocks and open spaces to neighborhoods, urban districts, and entire cities, urban design draws on and connects architecture, landscape architecture, and urban planning while incorporating perspectives from the sciences and humanities. This expansive and integrative perspective is increasingly relevant as urban environments worldwide confront a wide range of challenges and pressures.
Historically grounded and organized around a series of core issues, theoretical positions, and debates, the course examines the historical, political, economic, cultural, and social forces that shape cities alongside the design strategies that respond to and engage with these conditions. Examples drawn from diverse global contexts, spanning the period from industrialization to the present, foster a differentiated understanding of urban issues that may be widely shared but develop distinct manifestations in specific localized contexts.
Through lectures and discussions, weekly readings, presentations, critical analysis, and writing, students develop conceptual frameworks for interpreting urban environments and understanding design as an active force in their transformation. These activities build progressively throughout the semester, fostering study, reflection, and sustained engagement with historical and contemporary urban debates. By connecting theoretical inquiry with design thinking, the course positions urban design as an evolving practice through which the city can be understood, questioned, and transformed.
The course welcomes graduate students and advanced undergraduate students in the School of Architecture and fulfills the “Urban Design History and Theory” requirement for the Urban Design Certificate (UDC).
Image Caption: West Bund, Shanghai, Urban Design by Atelier Deshaus, Photo by Esther Lorenz, 2026
___________
PLAN 3500
Introduction to Cartographic Design
KATIE IDZIOREK
Tues/Thurs
11am – 12:15pm
3 credits
In this course, students will study cartography – the art, science, and practice of designing and producing maps – with an emphasis on understanding maps as communication systems. Maps are ubiquitous and convey (sometimes undue) authority, thus requiring critical understanding and analysis. Having the ability to effectively visualize and present geospatial information is essential in many professional fields, from urban and environmental planning to public health to real estate and market analysis. Learning the process of map design and production also builds creative problem-solving skills that are applicable and sought-after in a wide range of academic and professional settings.
___________
PLAN 5500
The Urban Form
KATIE IDZIOREK
Tues
1pm – 3:30pm
3 credits
In this course, students will become familiar with the elements that structure urban form as well as the actors, principles, institutions, and other forces that shape the processes of urbanization. We will approach city building as an iterative process that unfolds at a range of scales, analyzing the ways in which urban form in the U.S. has been shaped by natural settings, agricultural production, land subdivision practices, building forms, transportation networks, land use patterns, social norms, and planning theories. Examples and case studies will be drawn from the U.S. and cities worldwide, while field trips and projects will focus on the city of Charlottesville.
___________
SARC 5400
Data Visualization
ERIC FIELD
Tues
7pm – 9:30pm
3 credits
We live in a world rich with data, but not always information. This course works to see into the information in our environs: from language to science, economics, art, buildings and cities, and the tools and technologies that we create to help us navigate and collaborate on the problems that we face. We can have a ton of data available to us. We can model, map, and simulate almost anything, …
But most of us don't understand `data`. We need to see it. We need to visualize it — contextualize it, draw its relationships, and envision the scenarios surrounding it — to make effective decisions. Too often, though data is available, we don't use it or misuse it because it lacks context and meaning. We understand better if we structure it, order it, encode it — if we make it visual.
This class is about using visual and spatial thinking to construct information — to find and even invent approaches toward seeing — to make better informed decisions about the problems of our world. To do this we will study — and make — useful, compelling, and beautiful data visualizations.
With a dual focus on content and craft, we look theoretically and practically at how we build information, why, and how we use and populate it, while we learn tools to build new architectures and interfaces, and to use information well.
Each student will then take on a project of their own data, to produce and extract insight, using the tools of the class.
Thinking with images!
___________
SARC 5500
Wild Urbanism. Designing for Coexistence
TIM BEATLEY, MONA EL KHAFIF and MATTHEW SEIBERT
Wed
5:30pm – 8pm
3 credits
What if cities were designed not just for people, but for entire ecosystems? Wild Urbanism: Designing for Coexistence is an interdisciplinary seminar that brings together students from architecture, landscape architecture, planning, and beyond to explore how cities can become places of ecological repair, biodiversity, and coexistence. Through fieldwork, case studies, design speculation, and collaborative research, students will investigate new approaches to urban forests, wildlife corridors, rewilding, habitat creation, and more-than-human design.
The seminar includes engagement with Walt Disney Imagineering, using the power of immersive storytelling, visualization, and public engagement to rethink how environmental futures are imagined and communicated. Blending ecology, design, technology, and narrative, students will develop creative strategies for shaping cities where human and non-human life can thrive together.
This course is open to all A-School students. It counts towards the Landscape Architecture Minor and the Urban Design Certificate.
Course Sponsors and Costs:
The course might include excursions/travel in the region. The class is supported by a grant gifted by Walt Disney Imagineering which will cover the expenses for a bus and potentially 1 overnight stay. The class assignments will include design strategies and precedent analysis with expected standard costs for printing (11x17 and Posters).
___________
SARC 5580
Design Intelligence ?
ERIC FIELD
Course Days/Times TBD
1 credit
Explorations on using and applying AI in our disciplines.
AI is everywhere, but how is it actually useful to us? This is not a skeptical question (though we should remain skeptical) but rather an aspirational one.
What CAN it do for us, really – as designers, planners, historians, practitioners, and theorists?
What should it do, and what should it NOT? What do we want? What do we fear? Is it just a tool, or is it something more? Even with its challenges, can it be a net positive – a leapfrogging agent to get us to better ideas – and overtake the negatives for net gain? How do we apply this in a critical, meaningful, and appropriate way? This is the new paradigm for many tools. Industry will be doing this. Employers will be asking for this, and for people who are thinking about and demonstrating this.
How do we move from reacting to critically using to innovating?
This is a one-credit opportunity for anyone in the school – any discipline, any level – who just wants to try. Touch questions and explorations on top of work elsewhere, or just propose a problem to explore. This is low risk, collaborative, and colloquial. I want to open a real discussion. We will work through how-tos, show interesting and compelling example uses, and get access to software and models, but mostly we'll experiment, try, and push forward.
___________
Visit UVA SIS for a complete list of Spring 2027 courses, including additional special topics seminars and elective classes.
FALL 2026 ADVANCED RESEARCH STUDIOS
___________
ARCH 4010 / ALAR 8010
Plastic Tectonics
EHSAN BAHARLOU
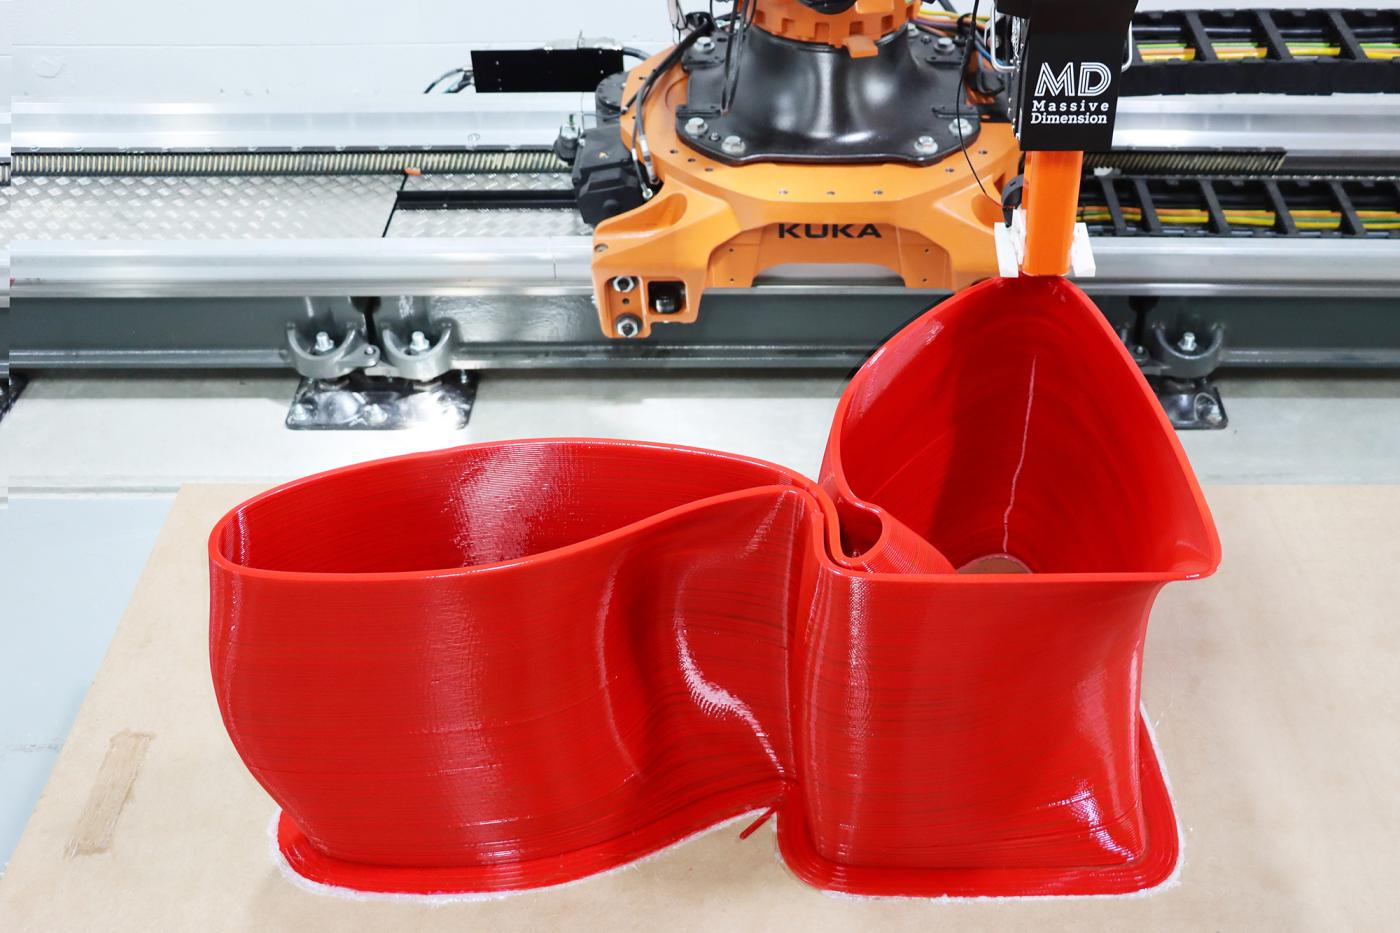
Plastic is everywhere in our buildings, and almost always hidden: behind cladding, in insulation, then landfilled when the building comes down. This studio asks a different question. What if plastic became the architecture you can see, a long-cycle store shaped with intent instead of buried as waste?
In Plastic Tectonics you will design and fabricate a real architectural element from recycled and bio-based polymers, at the scale of a building's exterior envelope or a room's interior. The work moves in three phases: Being (plastic today), Becoming (designing and prototyping your element), and Beyond (recycled or bio-based futures).
Early assignments are research and precedent study, from the Monsanto House of the Future to Verner Panton's pop-era interiors. You then move through site and program into concept work, with 3D-printed sketches and a desktop model. Mid-semester you will fabricate a half-scale prototype on our KUKA KR10, and by the end of the semester, you will fabricate a full-scale piece on the larger KR120, with full drawings.
Recent lab work shows the range: Chair No. 7, a full-size chair printed from polymer pellets, and Axisymmetric Column No. 1, a 2.3-meter structural column in carbon-fiber-reinforced PLA. One is furniture scale, the other architectural, and your project can land anywhere between them. See these and other projects at: ct.lab.virginia.edu/projects.
The method is hands-on and staged. You sketch, model in CAD, test at desktop scale, then rationalize the geometry into a robotic toolpath in Grasshopper. You will not build the robotic process from scratch. It is already set up, and your job is just to get familiar with it. Two workshops put you on the robots, starting with manual control before any code, and we plan to visit Formative 3D to see this work at commercial scale.
You can work on your own or in a pair, and you can pursue a material-led direction that does not use the robots if you prefer. The studio is backed by the Jefferson Trust, which helps cover the cost of your materials whichever direction you take. What matters is the argument you make: that the polymer you choose, and the way you shape it, is an architectural decision worth defending.
Studio Travel:
Falls Church, Virginia (Formative 3D)
Tuesday, September 22, date tentative (subject to confirmation with Formative 3D)
Studio Sponsors:
Jefferson Trust Grant
Course Costs:
Out-of-pocket student cost for studio travel to Falls Church includes meals only, ~$15–25 each.
The Jefferson Trust grant covers studio material costs including: polymer feedstock - virgin/recycled PLA, recycled PETG, bio-based pellets for the KR10 and KR120 prints. Recycled/waste-derived feedstock is essentially free. Student out-of-pocket expenses for the studio fall within the University standards for courses, an anticipated amount of ~ $250 – 300 (materials, supplies, printing).
___________
ARCH 4010 / ALAR 8010
LATENT GROUNDS: Prototyping Vienna’s Inner City
ILA BERMAN
MONA EL KHAFIF
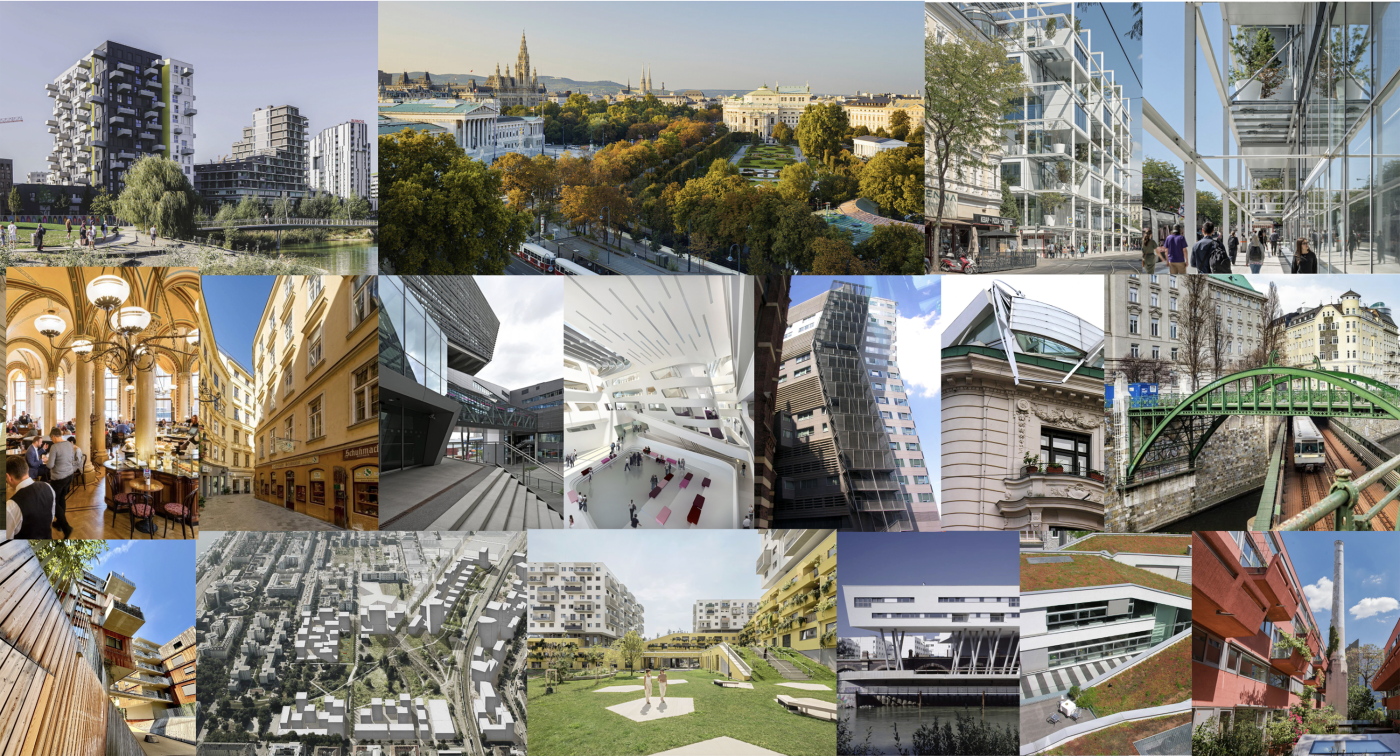
Vienna is considered one of the most livable cities in the world, comprising an astounding collection of historical and contemporary architectural artifacts and urban areas. It is also currently one of the fastest-growing metropolises in Northern Europe, in part attributable to its central position between Eastern and Western Europe. In the next few years, the city is expected to surpass 2 million inhabitants and to see increasing demand for housing and workplace development, as well as for spaces for cultural and civic life and recreation. Moving beyond the city’s well-known peripheral expansions (and the tendency for most cities to expand outward), this studio will focus on Vienna's remaining residual sites embedded within the existing urban fabric, exploring the developed city as a field of untapped potential to support built spatial, infrastructural, and ecological development.
Through research and the generation of an "atlas" identifying potential sites for the studio, students will engage with and analyze a wide range of recyclable territories ranging from former railway yards and infrastructural corridors to dispersed micro-brownfields, residual urban fragments, and underutilized parcels often hidden within and scattered throughout the city.
Building on Vienna’s truly exemplary history of inner-city regeneration, this studio thus reframes urban growth as an inward process intended to intensify a city's existing yet dormant architectural, landscape, and urban potential, linking experimental design speculation and ecological awareness with developmental logics such as land value, feasibility, phasing, and long-term adaptability. Through mapping, comparative analysis, precedent studies, and fieldwork, while investigating questions of density, affordability, mobility, and environmental performance, students will examine how infrastructural systems, obsolete industrial landscapes, and fragmented urban territories can become catalysts for new forms of housing, mixed-use programming, public space, and ecological repair.
Working across scales—from regional frameworks and district master plans to architectural interventions and repeatable microsite strategies—students will develop speculative, yet grounded design proposals that emphasize prototyping as both a research and design methodology. The studio ultimately reframes these latent landscapes not as leftover spaces, but as opportunities to prototype more adaptive, resilient, and socially inclusive forms of high-quality architecture, urban design, and landscape.
A field trip to Vienna in September will expose students to this vibrant world-class city, provide direct engagement with exemplary built precedents and urban models, while grounding the studio in complex real-world sites and their environs. This will be an exciting global travel studio, seeking students from across the architecture, landscape architecture, and urban design certificate programs. This advanced elective research studio will also fulfill the UDC studio requirements.
For more information about this studio, access this presentation.
Studio Travel:
Vienna, Austria
September 20-27
A passport is required.
Studio Sponsors:
Studio travel is being substantially and generously sponsored by the White Ruffin Byron Center for Real Estate and the Department of Architecture.
Course Costs:
Anticipated student cost for joining the trip will be ~ $600 per student. Student out-of-pocket expenses for the studio fall within the University standards for courses, an anticipated amount of ~ $250 – 300 (materials, supplies, printing).
Urban Design Certificate:
This studio will fulfill the studio requirement for the urban design certificate (UDC) program
___________
ARCH 4010 / ALAR 8010
Permafrost Transects: Designing across urban and industrial Arctic landscapes in transition (Fairbanks-Deadhorse, AK)
LEENA CHO
MATTHEW JULL
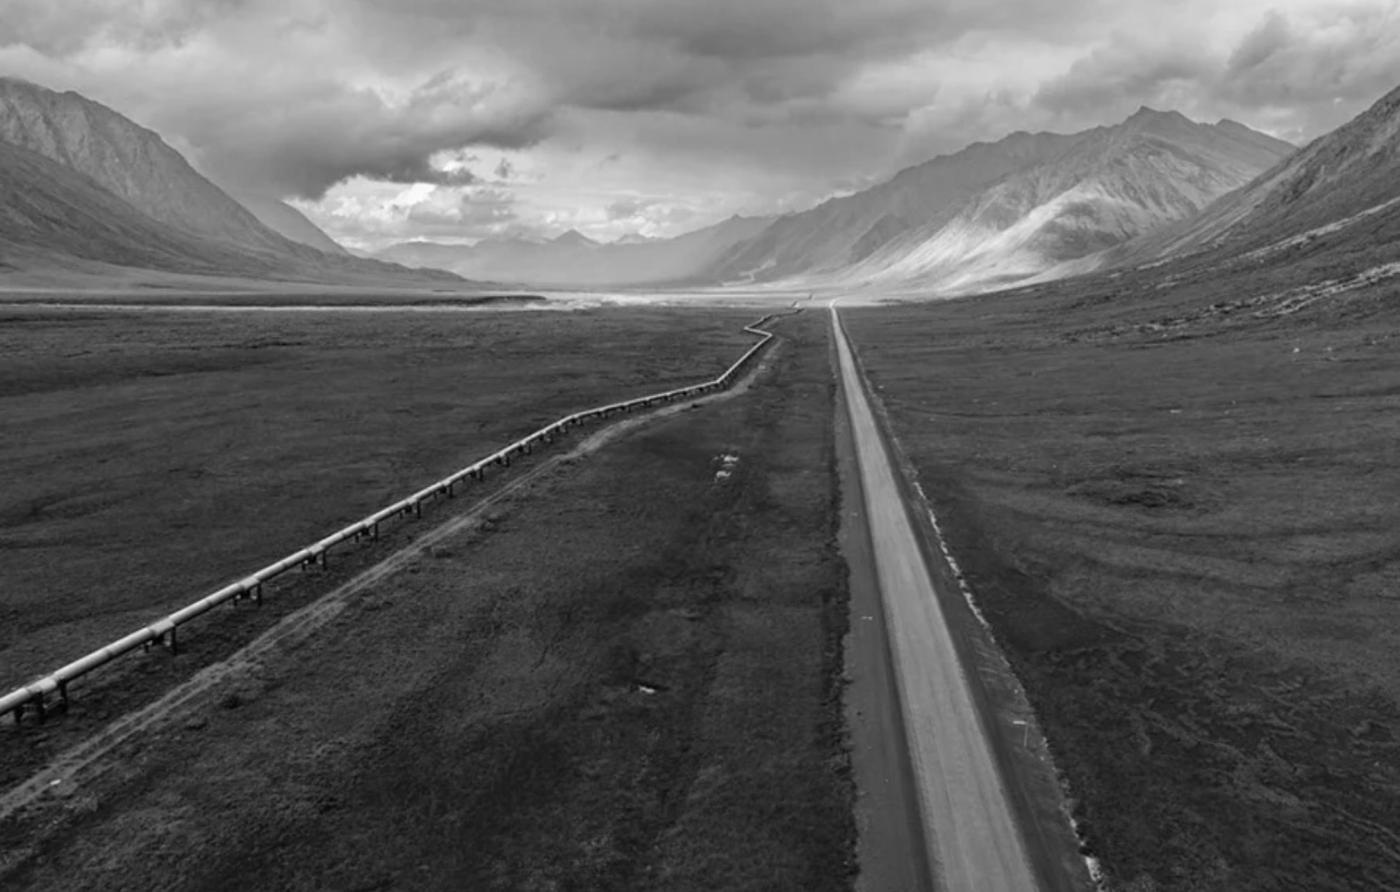
This studio investigates how architecture, landscape architecture, and infrastructure design can respond to changing Arctic permafrost conditions and evolving patterns of urban and industrial development in Alaska. As air temperatures increase and precipitation patterns shift, permafrost thaw and melting ground ice can affect the stability of buildings, roads, utilities, and landscapes. These changes are not caused by climate change alone; buildings and infrastructure can also alter ground conditions through heat loss, snow drifting, meltwater accumulation, drainage modification, gravel placement, and surface disturbance. Building on the Arctic Design Group’s prior traveling research studios in Utqiagvik, this new iteration expands the framework from a single Arctic coastal settlement to a broader regional transect spanning Alaska’s sub-Arctic and Arctic environments.
The studio will use Fairbanks as the southern anchor for a field-based investigation into urbanization, infrastructure, and environmental change, north along the Dalton Highway to Deadhorse and the Prudhoe Bay Oil Field on Alaska’s North Slope. This five-hundred-mile route will serve as an environmental and infrastructural transect across changing permafrost conditions, ecosystems, settlement patterns, and land uses.
The studio will be organized in two parts: 1) Context and Sites, and 2) Propositions and Actions. For part I, we will 1a) investigate the regional and localized permafrost gradients and their associated hydrological, geophysical and ecological systems as they relate to changing climate, anthropogenic influences, and development pressures; 1b) analyze historical and precedent examples to understand existing architectural, landscape and infrastructural management practices across differing permafrost regimes and land use patterns; 1c) gather and spatialize environmental datasets, field observations and local knowledge to better understand site-specific conditions and inform design variables and constraints; and 1d) examine Fairbanks, Deadhorse/Prudhoe Bay, and the Dalton Highway corridor’s future plans and priorities, vulnerabilities and opportunities in relation to permafrost, infrastructure, and socio-ecological change.
By synthesizing these various kinds of information, we will then in part II 2a) identify design, land, and infrastructural management approaches that can work across permafrost gradients and associated disturbance regimes, and 2b) develop site-specific strategies that emerge from relationships among permafrost environmental systems, infrastructure, and sociocultural practices across architectural, landscape and infrastructural scales.
The studio is sponsored by the U.S. National Science Foundation-funded MUST (“Measuring Urban Sustainability in Transition”) project, which studies Arctic urban sustainability in transition. Fairbanks is one of the MUST study cities, and the studio connects this research framework to the ADG studio program’s multiyear focus on urban permafrost management. The course will be co-taught by both faculty members in architecture (Jull) and landscape architecture (Cho) as a fully integrated one-section studio, and will emphasize interdisciplinary collaboration and engage experts in environmental sciences, engineering and planning alongside community and federal research partners in Alaska.
Studio Travel:
Fairbanks, Deadhorse / Prudhoe Bay, and the Dalton Highway transect in Alaska.
September 15 - 22, tentative dates (subject to change)
Studio Sponsors:
National Science Foundation
Course Costs:
The studio will cover the roundtrip airfare between the departing airport (either Washington Dulles or Richmond) and Fairbanks, AK; guided coach bus transportation from Fairbanks to Deadhorse; return airfare from Deadhorse to Fairbanks; and partial lodging. Out of pocket expenses include a $250 fixed fee (this will be used toward lodging), meals; ground transportation (e.g. shared Uber) between meeting locations; and cost of travel to/from Charlottesville to departing/returning airport (Dulles or Richmond airport). Student out-of-pocket expenses for the studio fall within the University standards for courses, an anticipated amount of ~ $100-150 (materials, supplies, printing).
Urban Design Certificate:
This studio will fulfill the studio requirement for the urban design certificate (UDC)
___________
ARCH 4010 / ALAR 8010
MIAMI: The Flooded Metropolis. Housing, Infrastructure, and Collective Futures.
MARIA GONZALEZ ARANGUREN
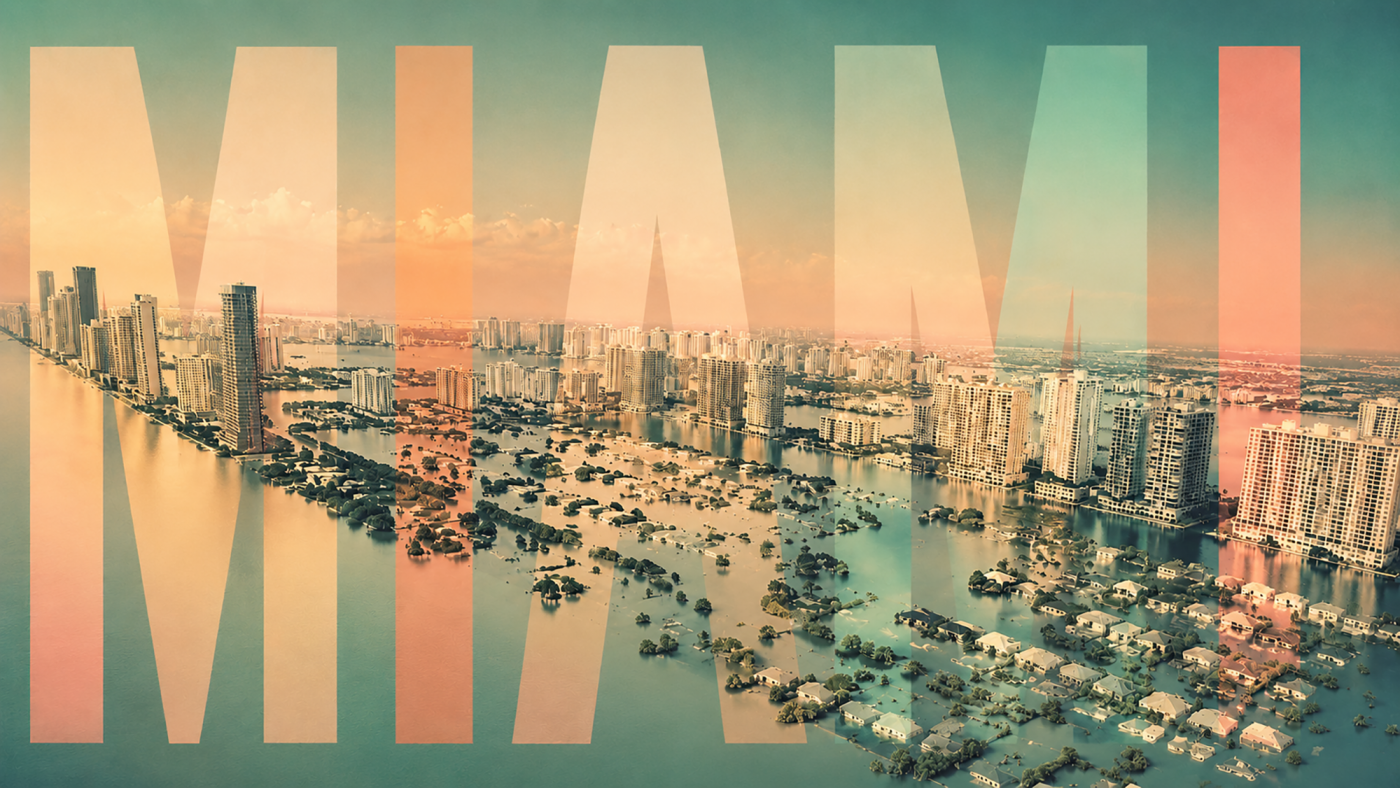
This studio proposes a deep research investigation into emerging urban typologies in Miami and South Florida under conditions of climate vulnerability and environmental transformation. Miami has become one of the most critical territories in the United States where the housing affordability crisis intersects with accelerating sea-level rise, flooding, and climate migration. Rising insurance costs, increasing property values, and recurrent flooding events are reshaping urbanization and displacement patterns across the region. Rather than treating architecture as isolated objects, the course examines housing, public space, and infrastructure as interconnected networks shaping collective urban life. Special emphasis is placed on housing and collective living models as central questions for the future of Miami, where affordability and climate vulnerability increasingly overlap.
The course investigates Miami Beach and the Biscayne Bay region as a critical case study where architecture, infrastructure, ecology, and real estate intersect under conditions of environmental uncertainty. Students will analyze how flooding projections, porous limestone geology, stormwater systems, and coastal development influence housing affordability, displacement, public space, and urban resilience. Through mapping, environmental analysis, and speculative design research, the studio explores adaptive futures beyond short-term engineering responses, while examining the social consequences of climate adaptation, including uneven exposure to flooding and environmental inequality.
The studio will operate collaboratively through the design of a shared “piece of the city,” imagining the transformation of a coastal urban fragment into a climate-resilient and socially affordable environment. Students will collectively develop a territorial and infrastructural framework integrating ecological, hydrological, civic, and social systems. Within this common framework, each student will design an individual intervention—ranging from housing and collective living models to civic, cultural, infrastructural, or landscape projects—that contributes to a broader vision for the future city.
Working across multiple scales, from domestic spaces to neighborhood and territorial infrastructures, projects will integrate architecture, landscape, public space, and water management strategies, with particular attention to civic space, collective governance, and shared resources.
Miami serves as a prototype for coastal regions confronting similar hydrological and environmental futures, encouraging students to rethink urban living under conditions of environmental transformation.
Studio Travel:
Miami, Florida
September 18-22, tentative dates
Course Costs:
Included: round-trip flight, hotel accommodations, airport transfers, entrance fees, and boat tour. Out-of-pocket student expenses: meals and local transportation during studio travel. Student out-of-pocket expenses for the studio fall within the University standards for courses, an anticipated amount of ~ $250 – 300 (materials, supplies, printing).
Urban Design Certificate:
This studio will fulfill the studio requirement for the urban design certificate (UDC) program
___________
ARCH 4010 / ALAR 8010
Radical efficiency: Achieving the confidence to build
MOHAMED ISMAIL
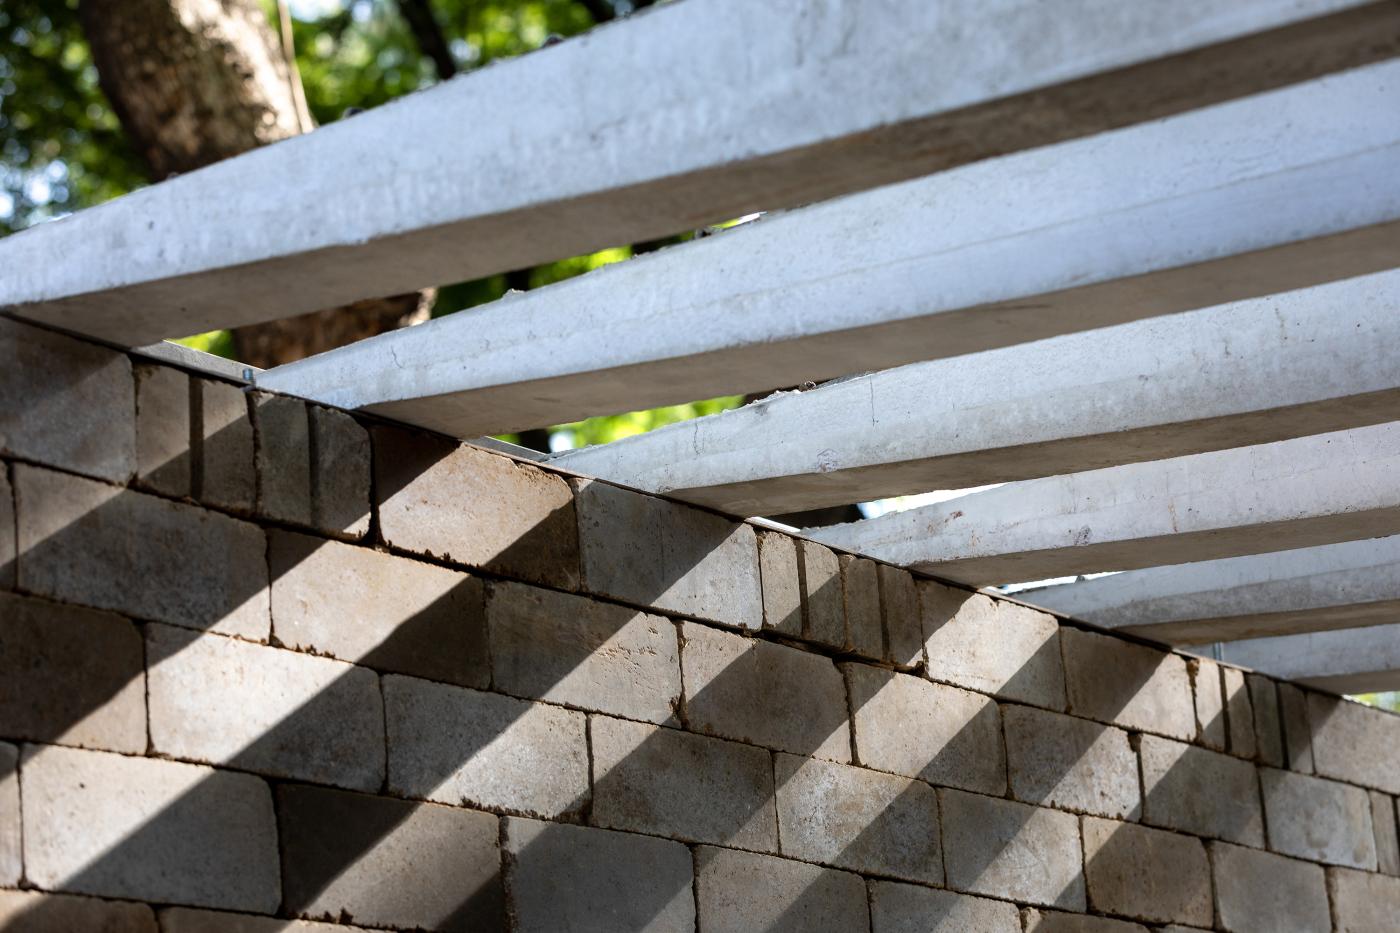
Henry Petroski, a rare example of the combination engineer and historian, writes that “we are all engineers of sorts, for we all have the principles of machines and structures in our bones. We have learned to hold our bodies against the forces of nature as surely as we have learned to walk,” (Petroski 1992). Yet, somehow, we lose this intuition as we grow and forget that structures fail, depending on theory more than intuition. It is interesting, then, that our most celebrated structural accomplishments come from unusual designers – structural artists willing to revisit their childhood intuition for inspiration while validating novel ideas using the latest understanding of structural behavior and material mechanics.
Architecture is deeply entangled in pernicious systems of resource extraction and climate injustice, making material efficiency a core mandate of sustainable design. While holistic design might enable material efficiency, the realization of expressive and efficient structures is hindered by the distinct separation of structure from architecture. Due to the complex and wide-ranging challenges of modern engineering analysis and architectural design, they often occur separately in practice and result in works where the structure plays an insignificant (or even adverse) role in the architecture. In response, this studio explores how we might develop an intuition for the resolution of forces, working between abstract computation and local realities to reverse the human and environmental costs of our built environments.
This studio operates at the intersection of performance-oriented design and material ethics. To anchor our work, we will research creative collaborations between architects, engineers, and builders that uncover how shared expertise might spark technical and spatial breakthroughs. Moving from the hyper-precision of a beam to the intimate resolution of a chair, to the public experience of a folly, we will develop workflows that bring together computational optimization, physical experimentation, and ingrained intuition. Ultimately, this studio challenges us to dismantle the barrier between digital design and material reality, suggesting that material efficiency is not just a useful practice, it is an ethical imperative.
Studio Travel:
None
Studio Sponsors:
Precast Concrete Institute Foundation Studio Grant; The grant covers student expenses of $5000 in materials and $1000 in local travel.
Course Costs:
Overall student out-of-pocket expenses for the studio fall within the University standards for courses, an anticipated amount of ~ $250-300 (model-making materials, supplies, printing). ~$50 for local travel if needed (gas or rideshare); Partially or fully funded by the studio sponsor.
___________
ARCH 4010 / ALAR 8010
Anywhere Specific
KYLE SCHUMANN
ERIK 'RICK' SOMMERFELD (SHURE VISITING PROFESSOR)
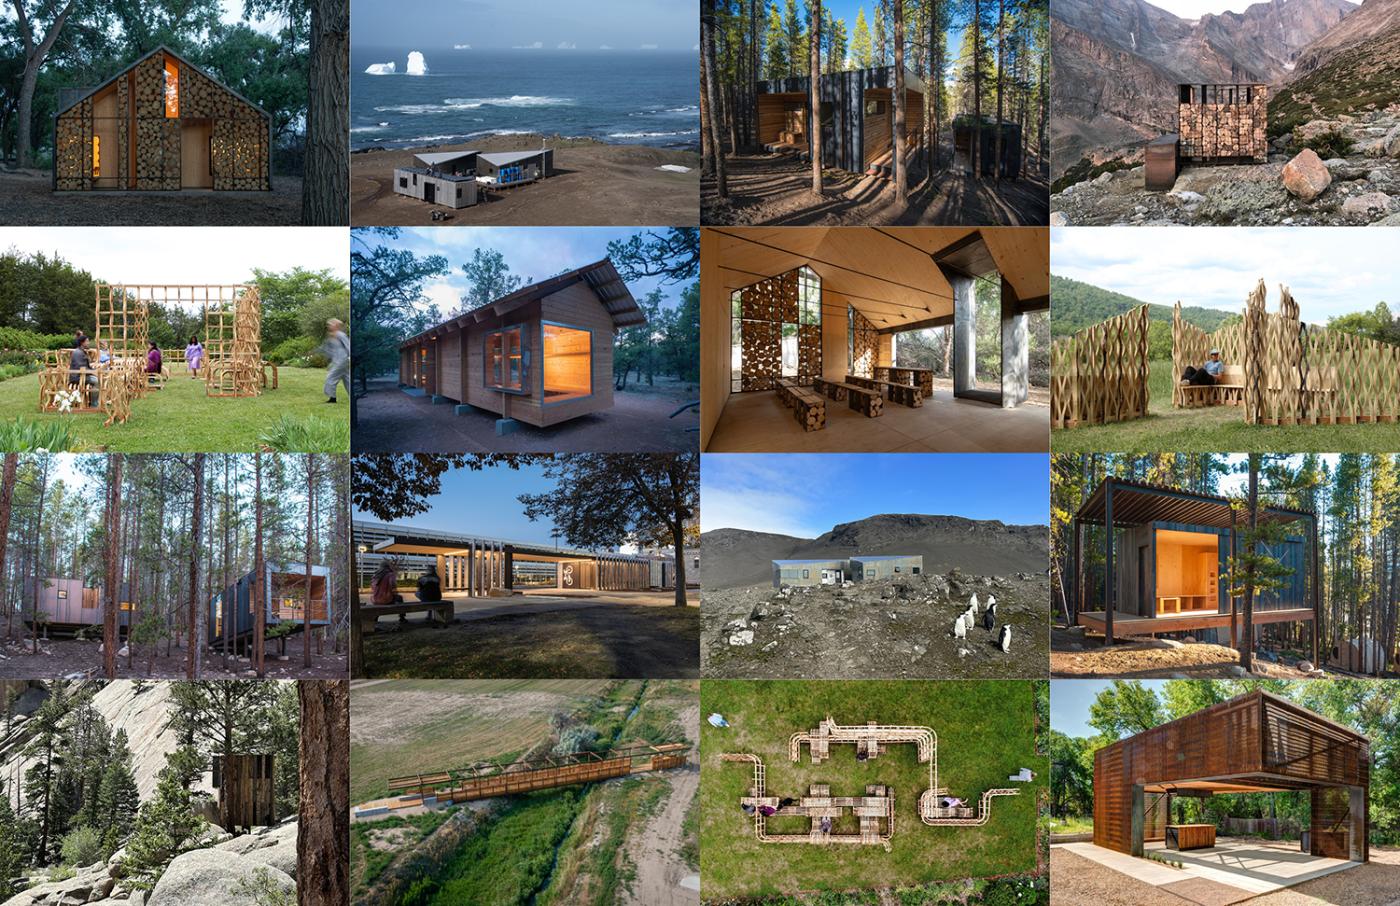
The Anywhere Specific advanced research studio will be an immersive experience in integrated project delivery. Design and construction practices will be questioned as students navigate the realization of a real-world project, including material innovation through tools and labor practices, site and program strategies, and project delivery logistics (schedules, budgets, materials, pre-fabrication, transportation, etc.). The studio will bring experimental construction techniques, materials, and technologies from the academy into practice via an inhabitable built proof-of-concept structure.
The instructor team is currently working to finalize details for the studio’s real-world project, which will be designed and constructed for an ecologically focused organization in the mountains of New Mexico or Virginia.
The studio will culminate in the realization of a collective design-build project. As such, students will be required to work productively and collegially as a studio through both the design and construction phases of the semester, and students should be prepared to participate in and learn through physical fabrication work.
Studio Travel:
Domestic travel to rural project site for construction and/or design site visit. Students will need IDs for domestic air travel. Accommodation may be minimal (camping conditions).
Location and travel dates/details TBC.
Course Costs:
Airfare and overnight accommodation will be covered by the studio, along with material costs for project construction. Student out-of-pocket expenses for the studio fall within the University standards for courses, an anticipated amount of ~ $300 (materials, supplies, printing, and daily meals and ground transportation during studio travel).
About Visiting Faculty:
Erik ‘Rick’ Sommerfeld is the 2026 Shure Visiting Professor at the University of Virginia. Sommerfeld is an architect and Associate Professor at the University of Colorado Denver, where he additionally serves as Director of Graduate Studies and Director of ColoradoBuildingWorkshop, which he founded in 2009. Sommerfeld’s work and teaching bridges conceptual design and the realities of construction through integrated project delivery, while challenging conventional building assemblies and labor and construction practices.
ColoradoBuildingWorkshop is a globally recognized design-build practice that regularly designs and constructs permanent buildings for non-profits and government agencies focused on the environment, arts, and education. Notable projects include the Holt Watters Field Camp, a research station on Livingston Island in Antarctica, the Aiken Audubon Research Outpost, the Auraria Bike Pavilions, and a collection of 21 cabins for the Colorado Outward Bound School. More about the ColoradoBuildingWorkshop.
___________
ARCH 4010 / ALAR 8010
Open Kit Affordable Housing
SCHAEFFER SOMERS
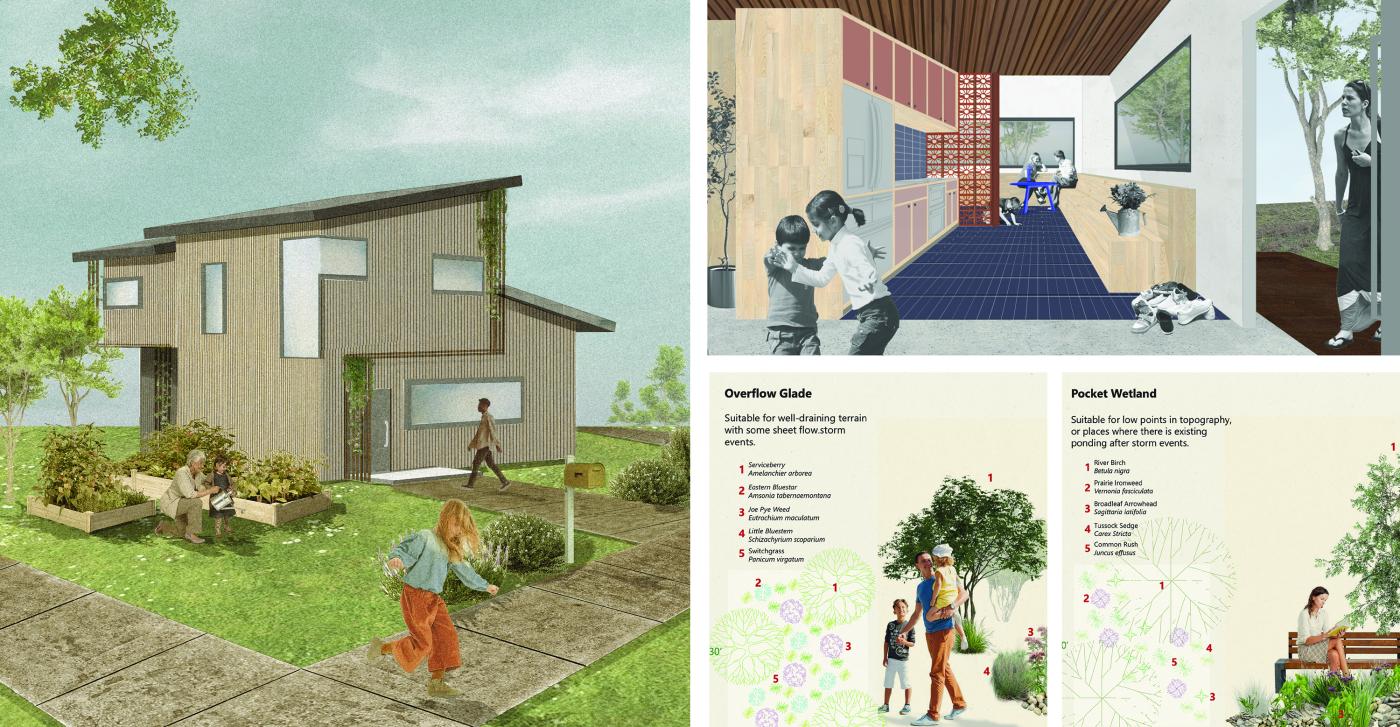
Charlottesville faces a persistent shortage of affordable housing in historically underserved neighborhoods. A recent revision to the city's Development Code now permits more diverse housing types and greater residential density across areas previously restricted to single-family use. This studio responds to that opening by developing the Open Kit: a system of pre-designed, standardized components that can be prefabricated and assembled in varied configurations to produce affordable dwelling units tailored to the lot conditions, community priorities, and household needs of Rose Hill, a Charlottesville neighborhood selected for its housing conditions and community character.
The studio's central question is not what can be taken away from a small home to make it affordable, but what a small home must actively do to support a complete domestic life. Affordability in housing has long been pursued through a framework of reduction: less area, cheaper materials, and less spatial generosity. The studio’s approach is based on the theory of affordance: the designed capacity to support the physical, emotional, and social lives of the people who will live there. A particular focus is designing for the full range of residents likely to inhabit these homes across a lifetime: older adults aging in place, residents with varying mobility, multi-generational households, and families at different life stages. Universal design is treated not as a compliance requirement but as a generative constraint that sharpens every component decision.
Students work from three sources of knowledge. The first is personal: readings from Bell Hooks and Gaston Bachelard frame an examination of your own domestic experiences and memories as a research tool. The second is a study of historical and contemporary precedents for integrated domestic components, examined for what each reveal about the relationship between designed space and human activity. The third source is the lived experiences of Rose Hill residents, gathered through community walks, persona development, and neighborhood research conducted by the Housing Futures Lab and extended through community workshops as part of the studio.
The work is organized as four component catalogues: the Living Kit (interior components), the Frame Kit (structure and building systems), the Ground Kit (landscape and site strategies), and the Neighborhood Kit (collective and community-scale components). Architecture and landscape architecture students work collaboratively on separate kits with shared responsibility for threshold elements such as porches, terraces, and garden structures where the disciplines overlap.
The semester concludes with interdisciplinary teams developing site-specific house designs, represented through large-scale physical models, construction documentation, and full-scale details in preparation for future design-build work. Designs are presented in a public exhibit to critics, community members, and Charlottesville Neighborhood Development Services staff. Studio work will inform an open-source library of pre-permitted house designs for affordable housing development in Charlottesville.
Studio Travel:
None; All sites are local to Charlottesville, Virginia
Studio Sponsor:
The studio is supported by the LS3P Foundation Design Interventions Grant — Open-Source Affordable Housing Design Library for Charlottesville: Expanding Equity, Wellness, and Economic Mobility.
Course Costs:
Student out-of-pocket expenses for the studio fall within the University standards for courses, an anticipated amount of ~ $250-300 (materials, supplies, printing). Materials for the final exhibit are grant-funded (exhibit fabrications, final model, details).
___________
ARCH 4010 / ALAR 8010
Restorative Space: Strategies for Psychologically Supportive Architecture
KATIE STRANIX
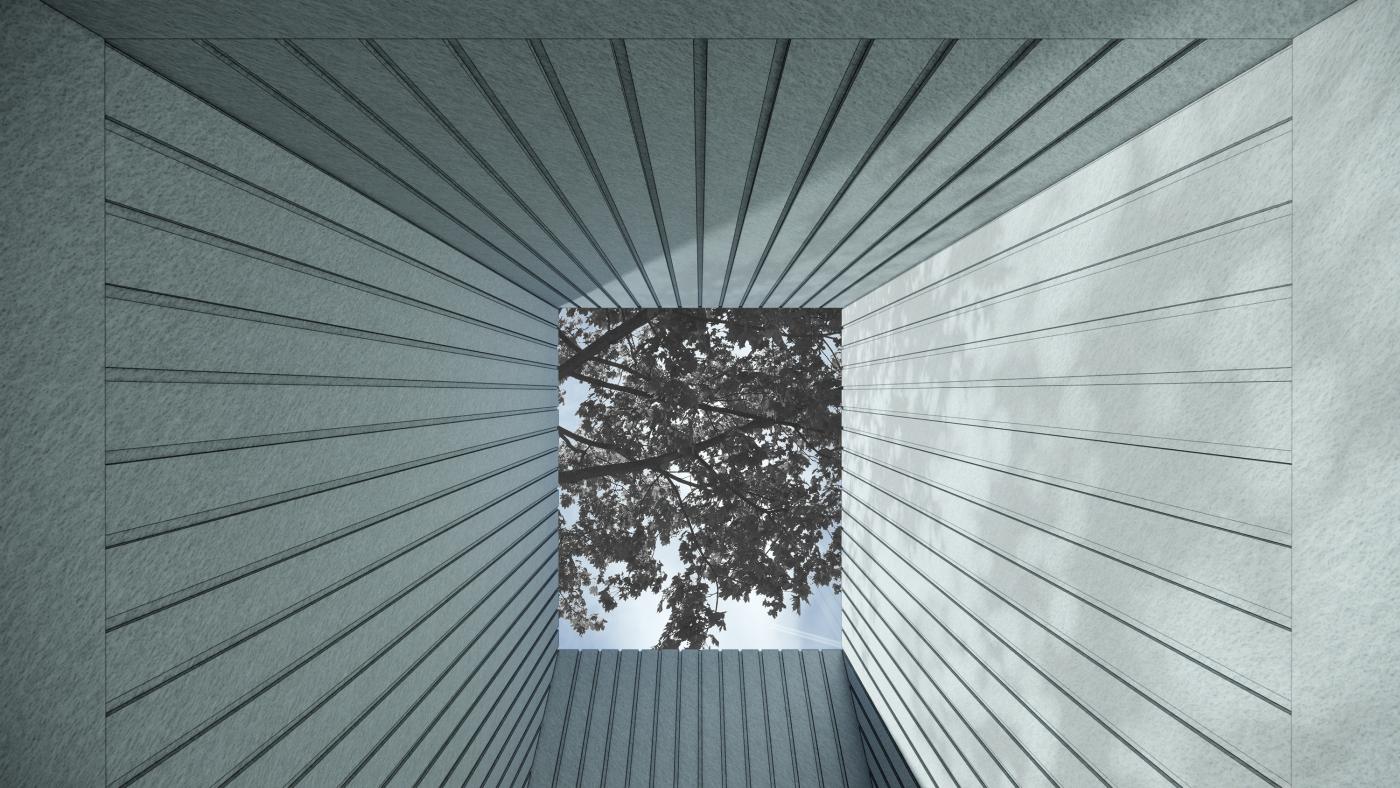
The 4010/8010 Research Studio: Restorative Space investigates how architectural elements, enclosures, and environments can mitigate stress, replenish attention, and regulate overstimulated minds and bodies. Students test restorative design strategies across scales and contexts, examining spatial form, materiality, and composition alongside the emotional, cognitive, and sensory dimensions of architecture. The studio pairs rigorous design experimentation with research driven inquiry, positioning student work within broader disciplinary conversations about restorative spaces, adaptive reuse, and the relationship between architecture and mental health.
Students explore the central question – How can architecture be restorative? - through multi-scalar design work that moves from intimate interventions to complex building scale systems. The studio introduces theories and concepts from environmental psychology, biology, sociology, neuroscience, and architecture to ground proposals in research on perception, behavior, embodiment, sensory modalities, and cognitive processing. In parallel, students evaluate adaptive reuse as a restorative practice, considering how existing buildings can be transformed to support environmental, cultural, and community health and wellbeing.
The semester centers on the transformation of the former Fiske Elementary School in Chicago’s Woodlawn neighborhood, one of the remaining vacant public school buildings following the 2013 mass closures. This project asks students to integrate restorative design strategies with programmatic needs, user experience, and the social, historical, and environmental context of Woodlawn. Working with an early twentieth century institutional structure, students engage deeply with material systems, construction logics, and the challenges of intervening within existing fabric.
The course is divided into two assignments – a warm-up and a final project proposal. During the first three weeks, students design a “place of pause” within a 400 square foot site that tests restorative principles at an intimate scale. Insights from this project are then expanded and systematized within the larger Fiske Building site for the remaining weeks of the semester. Both assignments include literature review, case study analysis, fieldwork, prototyping, and iterative spatial experimentation. Studio work is primarily individual, supported by collaborative site analysis and shared documentation of the building and neighborhood.
Studio Travel:
Chicago, Illinois
September 24-28, tentative dates
Studio Sponsors:
The studio is generously supported by UVA’s White Ruffin Byron Center for Real Estate and the Mead Foundation.
Course Costs:
Students are responsible for their meals while in Chicago, with the exception of one group dinner and one group breakfast. Student out-of-pocket expenses for the studio fall within the University standards for courses, an estimated amount of ~ $285 (individual modeling materials, supplies, printing). Instructor will supply modeling materials for the group site model.
___________
Visit UVA SIS for a complete list of Fall 2026 courses, including additional special topics seminars and elective classes.